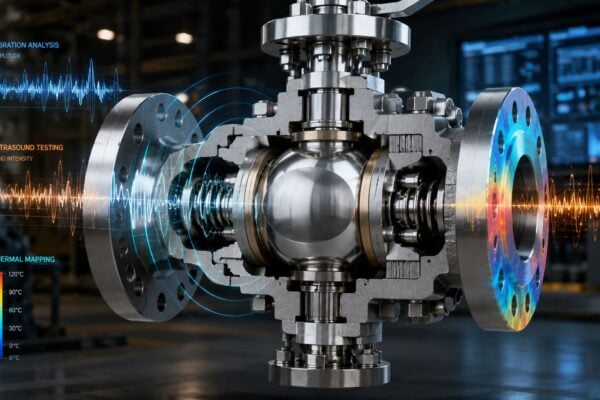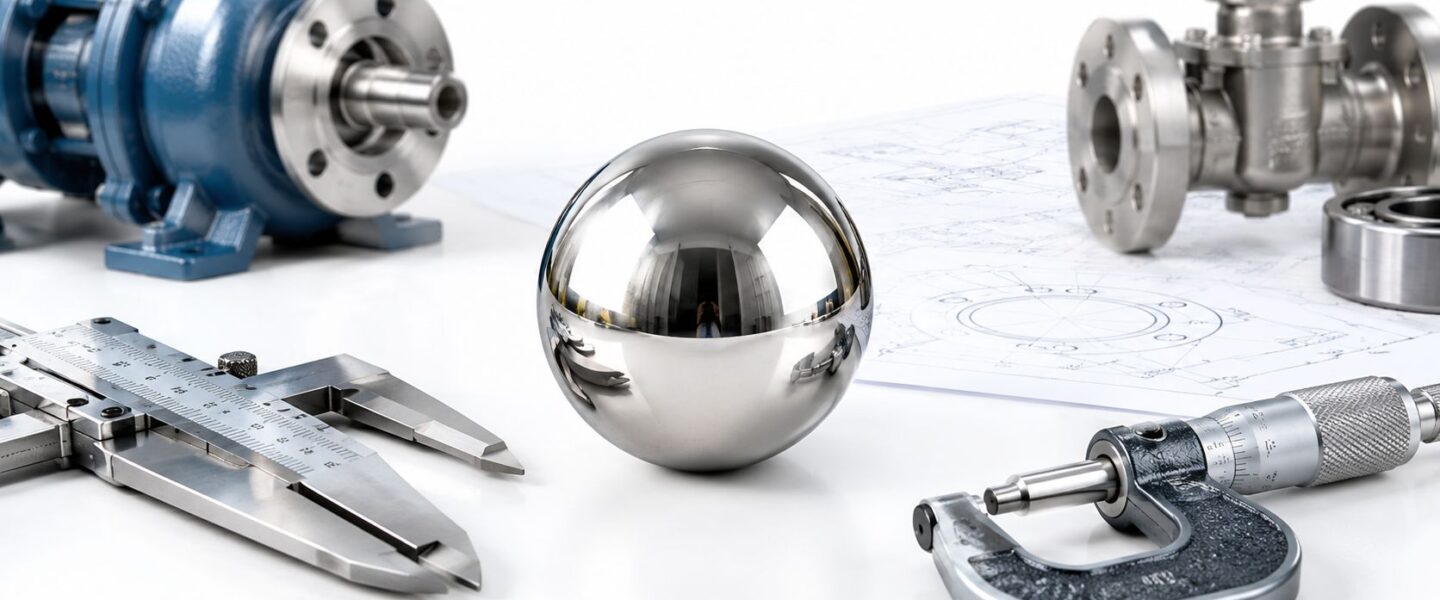
The shutdown is over, but a chemical-process check valve is leaking again. The replacement record says only “stainless steel ball,” and the removed part has a damaged contact band that nobody photographed before disposal. Maintenance now has to decide whether the problem was the alloy, the seat, the process fluid, or an undocumented substitution.
That small purchasing description leaves a large reliability gap. A successful replacement requires more than matching the diameter: the maintenance planner needs a material and inspection specification tied to the equipment's actual failure mechanism.
Table of Contents
- Why the Stainless Steel Ball Decision Matters on the Plant Floor
- Matching Stainless Grades to the Dominant Failure Mode
- Hardness, Heat Treatment, and Surface Finish Working Together
- Media Compatibility, Galling, and Crevice Corrosion in Real Service
- Failure Modes You Will Actually See in Pumps and Ball Valves
- Receiving Inspection and Qualification Before Installation
- Procurement Specification Checklist and Next Steps
Why the Stainless Steel Ball Decision Matters on the Plant Floor
Consider a hypothetical chemical-plant check valve rebuilt during a shutdown with a generic stainless replacement. After restart, operators notice reverse flow, while maintenance finds a flattened seating band during the next teardown. Without material certificates or hardness records, the team can't establish whether the ball deformed under impact or arrived with unsuitable geometry.
A stainless steel ball is an engineered component, not a spherical piece of corrosion-resistant metal. It may carry rolling contact in a bearing, close against a valve seat, meter fluid, or locate a detent, a mechanism that holds a component in position. Industrial performance depends on alloy, hardness, corrosion resistance, and dimensional precision, as reflected in stainless bearing-ball material and application specifications.
The reliability questions behind the replacement
The equipment function determines which evidence matters. A leaking closure element needs a different investigation from a noisy pump bearing, even when both contain stainless balls.
- Wear: Look for material loss, flattened contacts, and damaged mating surfaces. Establish whether rolling, sliding, or repeated impact dominates.
- Corrosion: Record where damage occurs and which fluids reach that location, including cleaning chemicals rather than just normal process media.
- Galling: Evaluate heavily loaded sliding interfaces. Galling is adhesive surface damage in which contacting metals transfer material and may seize.
- Inspection traceability: Confirm that the installed material, heat treatment, and geometry can be traced to an accepted lot.
Practical rule: A replacement specification should explain what the ball must survive, not merely what the storeroom calls it.
The surrounding machine still needs investigation. A damaged pump component doesn't establish that its material caused the original problem; hydraulic disturbances should remain part of the review, using a structured approach to pump cavitation causes and solutions.
For maintenance planning, the useful deliverables are concrete: an approved grade, a purchase-order specification, and a receiving acceptance procedure. Those records turn the next replacement into a controlled reliability decision rather than another catalog substitution.
Matching Stainless Grades to the Dominant Failure Mode
Select the alloy against the dominant failure mode. A pump bearing exposed mainly to rolling-contact load needs a different material decision from valve trim exposed to marine water. Neither application is adequately described by the word “stainless.”
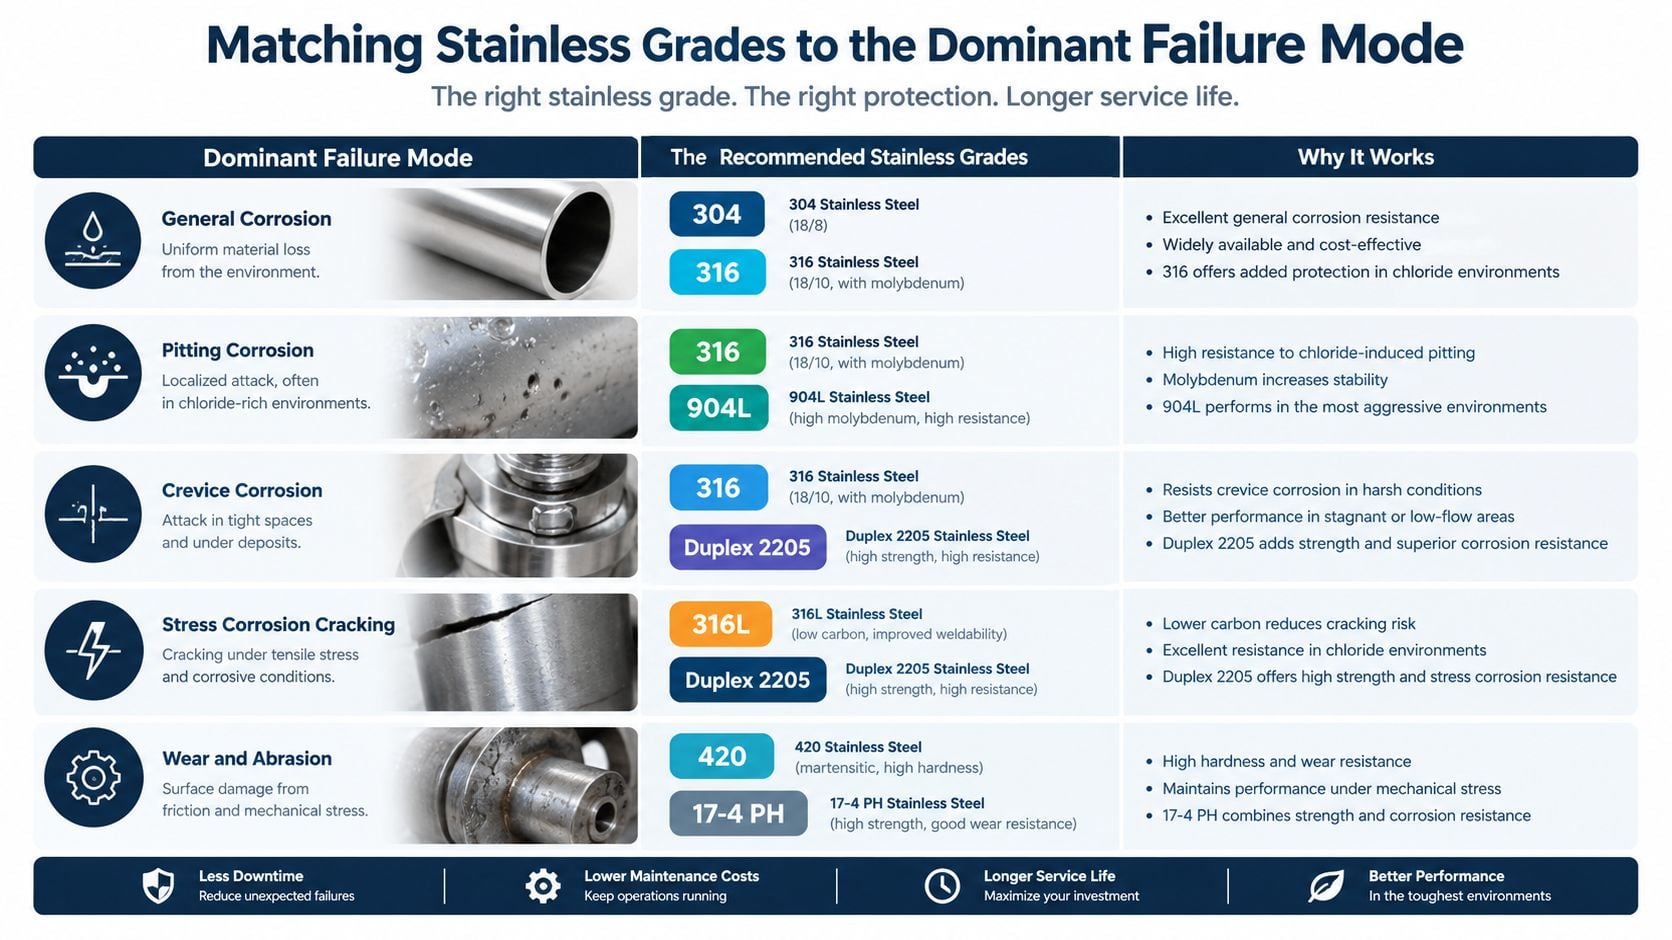
Hardness-led selection versus corrosion-led selection
Martensitic stainless steels are the hardenable family represented here by 440C and 420. Their practical advantage is resistance to deformation and wear. Austenitic stainless steels, represented by 304 and 316, favor corrosion resistance but aren't normally the default for heavily loaded rolling contacts.
For a pump rolling-element bearing, hardened 440C is a practical starting point when wear governs and the environment permits it. Grade 420 offers a different balance: greater corrosion resistance than 440C, but generally lower hardness and greater wear susceptibility. Maintenance should treat that trade-off as a design decision, not an automatic equivalent substitution.
For mildly corrosive water exposure, 304 may be suitable. For more aggressive chemical or marine service, 316 deserves preference because its molybdenum addition improves resistance to localized attack. Pitting means localized cavities in an exposed surface; crevice corrosion occurs in restricted spaces where fluid conditions differ from the surrounding process.
The material-family distinction and corrosion trade-offs are supported by stainless ball material-selection guidance. The practical recommendation is to retain the approved bearing grade unless engineering verifies a change, and to treat 316 as a corrosion-led candidate for marine valve service rather than a universal solution.
A decision rule for maintenance planning
The planner can narrow the choice without turning the work order into a metallurgy exercise:
- Wear or loaded rolling contact governs: Start with a hardened martensitic candidate, then verify environmental suitability.
- Mild corrosion governs: Evaluate 304 against the actual fluid and contact duty.
- Aggressive chemical or marine exposure governs: Evaluate 316, while checking load and restricted-fluid locations.
- Magnetic behavior matters: Specify that requirement explicitly rather than assuming every stainless alloy behaves alike.
A manufacturing failure mode and effects analysis, or FMEA, connects each proposed material to a failure mode and its operating consequence. For the marine valve, corrosion may dominate the ranking; for the pump bearing, deformation and raceway damage may outweigh the benefit of a more corrosion-resistant but softer alloy.
Hardness, Heat Treatment, and Surface Finish Working Together
A hard ball with poor geometry can damage a bearing. A smooth ball with inadequate hardness can deform against its seat. A correctly hardened ball can still suffer chemical attack if the process environment is incompatible.
Hardness, heat treatment, and surface finish belong in one coupled specification. Hardness measures resistance to indentation. Heat treatment establishes the material condition, while surface finish describes the texture of the working surface.
Material condition changes the failure risk
Annealing is heat treatment that reduces hardness and relieves internal stress. Hardening increases resistance to deformation but can reduce ductility, the ability to deform without cracking. Stainless material and heat-treatment data identifies high-hardness material capable of reaching approximately HRC 58, where HRC denotes the Rockwell C hardness scale.
In a water-treatment pump check valve, an annealed corrosion-resistant ball may be a candidate when impact and sliding loads are low. Repeated metal-to-metal impact calls for a different review: the ball and seat must resist permanent indentation, known as brinelling. Material condition therefore needs approval alongside alloy identity.
Surface appearance isn't an acceptance criterion. A reflective ball may still have dents, waviness, or unsuitable texture. For background on surface terminology, planners can compare stainless steel finish types through FIRMFG, then specify the measurable finish required at the actual contact interface.
Specifying a Stainless Steel Ball on the Purchase Order
| Spec Field | What to Require | Failure Mode It Prevents |
|---|---|---|
| Alloy | Approved stainless designation, with no unapproved substitution | Chemistry-related incompatibility |
| Material condition | Hardness acceptance limits and documented heat treatment | Denting, excessive wear, or unsuitable ductility |
| Diameter | Nominal size and approved tolerance | Incorrect fit and contact loading |
| Geometric quality | Applicable precision standard and ball grade | Out-of-round contact and uneven loading |
| Surface condition | Measurable finish requirement and defect limits | Local stress concentration and sealing damage |
| Traceability | Material and inspection records tied to the supplied lot | Installation of unverified components |
Ball precision is commonly controlled through ISO 3290, which addresses characteristics such as roundness and surface quality. For certain precision applications, material designation AMS 5630 and ABMA Grade 10 illustrate the specificity required beyond a generic stainless description; these requirements and hardened-ball characteristics appear in precision stainless ball specifications.
A rough or out-of-round ball can create repeatable vibration behavior. Ball-pass frequency is the frequency associated with rolling elements passing a bearing location; it's diagnostic evidence, not proof of a particular alloy defect. Review such findings alongside bearing selection and installation practices, rather than accepting a vendor's undocumented “equivalent.”
Media Compatibility, Galling, and Crevice Corrosion in Real Service
A process-fluid description such as “water service” leaves important questions unanswered. Water-treatment chemicals, food-plant washdown, marine brine, and acidic condensate present different exposure conditions. The ball also contacts a seat, lubricant, deposits, and adjacent hardware.
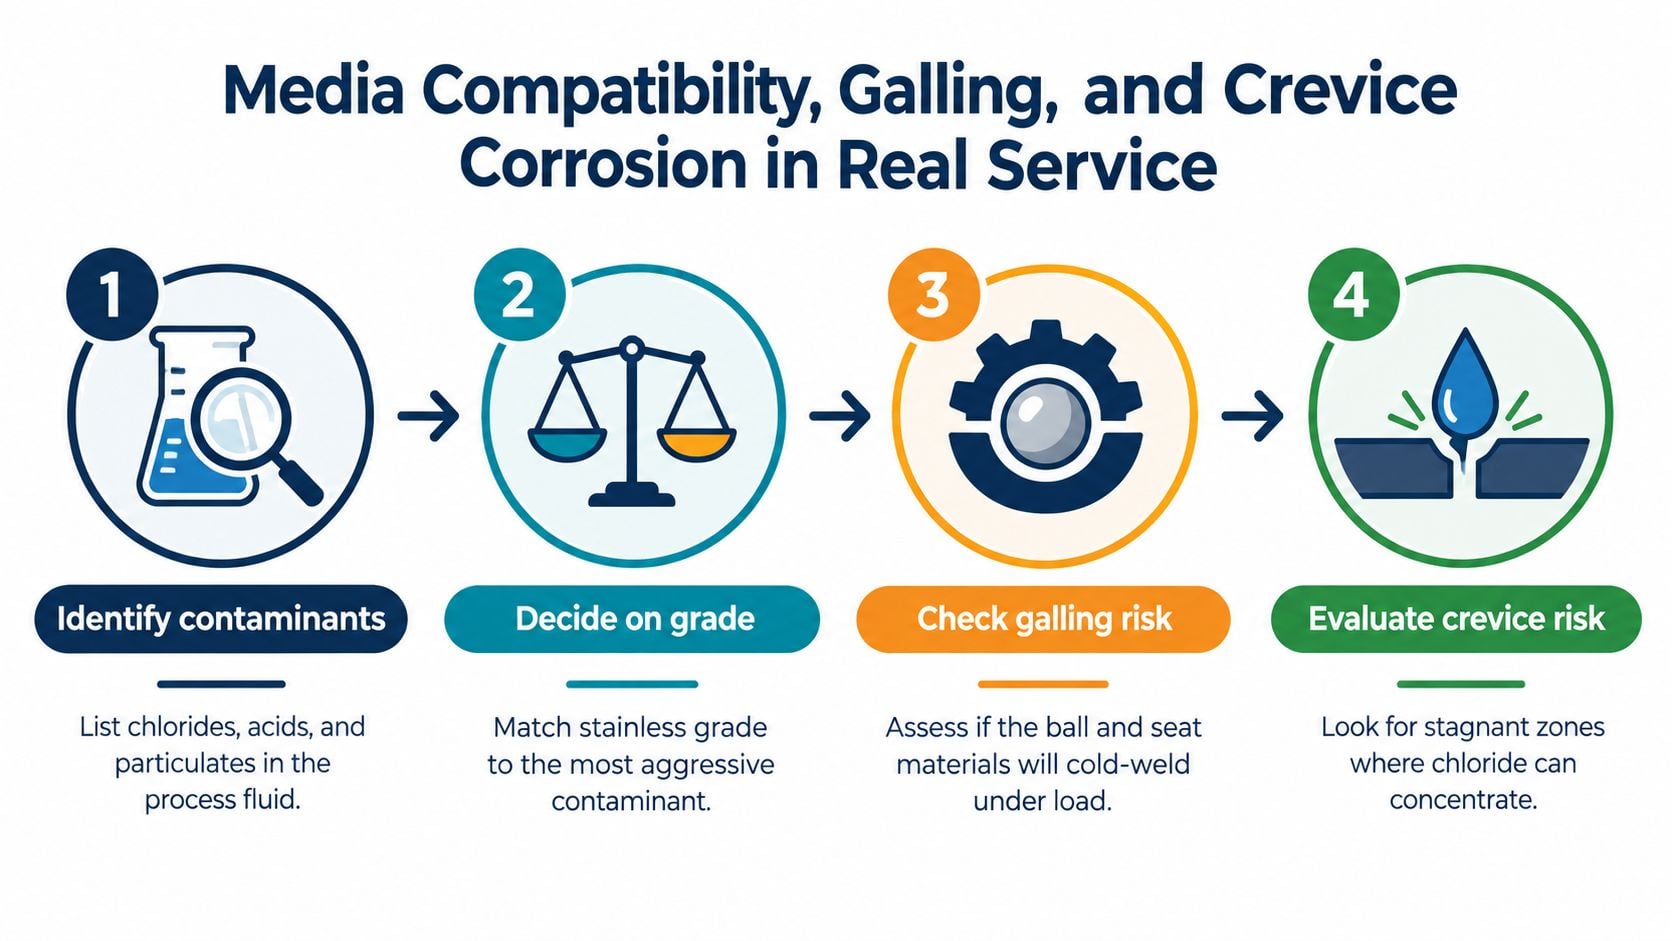
Qualify the complete contact environment
A chemical isolation valve handling acidic condensate needs an exposure review that includes startup, shutdown, cleaning, and stagnant periods. The following workflow keeps material selection tied to service conditions:
- Identify contaminants: Record chlorides, acids, caustics, suspended solids, and cleaning residues. Include operating temperature and exposure duration.
- Rank the failure mechanisms: Decide whether chemical attack, sliding damage, impact deformation, or sealing deterioration presents the controlling risk.
- Check contact load: Evaluate the ball and seat together, including closing force and duty severity. A corrosion-led alloy change still needs mechanical approval.
- Validate representative service: Use an appropriate coupon or endurance test, a controlled exposure or operating trial that represents the actual environment.
The tempting correction is to replace a corroded hardened ball with a softer corrosion-resistant grade. That change may address chemical attack while creating a deformation problem. Engineering should approve the combined fluid, load, and seat compatibility before maintenance changes the spare-part standard.
Separate surface contamination from material failure
Passivation is treatment intended to restore or improve the protective surface condition of stainless steel. Carbon-steel handling contamination can leave free iron, while damaged surface protection can produce rust-colored deposits without proving that the bulk alloy is unsuitable.
Galvanic coupling describes electrical contact between dissimilar metals in a conductive fluid. Adjacent carbon-steel hardware, stagnant crevices, and deposits therefore belong in the investigation, not just the ball chemistry. These considerations, including chloride exposure and the limits of corrosion resistance, are addressed in stainless ball corrosion and passivation guidance.
Staining calls for investigation. Confirmed pits on a sealing or loaded contact surface call for disposition before reuse.
During an outage, clean the component by an approved method and inspect the exposed surface under magnification. Correlate findings with fluid analysis and operating records; appearance alone isn't sufficient.
Where stainless alternatives still can't satisfy the combined environment and loading, ceramic-hybrid, coated, or polymer candidates warrant engineering evaluation. They aren't drop-in fixes, and each requires its own contact, geometry, and endurance qualification.
Failure Modes You Will Actually See in Pumps and Ball Valves
A teardown should preserve the relationship between damage location and operating symptoms. Technicians should photograph the ball, seat, raceway, and deposits before cleaning, and mark component orientation where practical. That evidence helps distinguish the initial defect from damage caused after the component stopped functioning correctly.
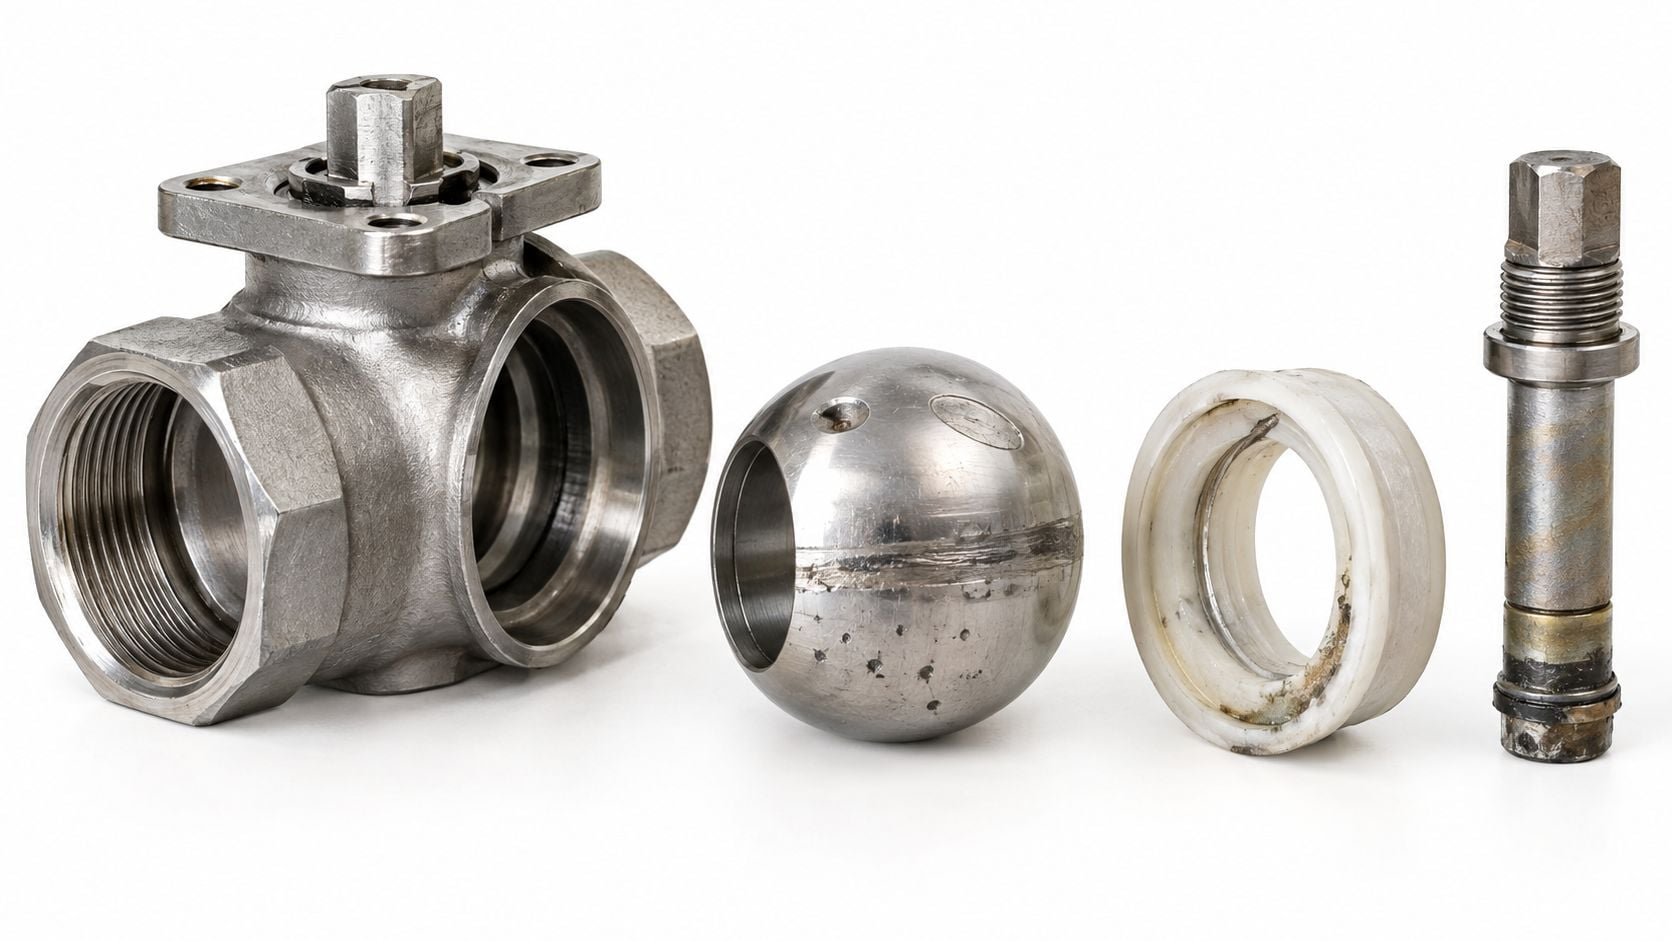
A documented chemical-valve failure pattern
A documented silicone-production application identified sealing-surface damage, coating degradation, seizure, and internal or external leakage. Its recommendations included CF3M valve-body material, coatings on specified shaft surfaces with hardness of at least HRC 55, and ball-and-seat finish no greater than Ra 0.2, as detailed in the silicone-production ball-valve durability review.
Ra, arithmetic-average roughness, measures surface texture. Those values describe that application's design recommendations, not universal acceptance limits for every valve. They also shouldn't be transferred indiscriminately from the stem or shaft to the ball.
For plant maintenance, the important pattern is deterioration at the ball-seat interface. A compatible body alloy doesn't establish that the sealing surfaces, coatings, or moving contacts will survive.
Match the symptom to an inspection target
| Teardown finding | Operating evidence to review | Inspection target |
|---|---|---|
| Brinelling or flattened contact | Impact history and changed bearing behavior | Ball dimensions and mating indentations |
| False brinelling | Standstill vibration and contact-position marks | Repetitive wear marks rather than permanent impact dents |
| Abrasive wear or seat scoring | Contaminated fluid, leakage, or changed torque | Scratches, debris, and damaged contact bands |
| Pitting or crevice attack | Exposure history and localized leakage | Cavities beneath deposits and in restricted spaces |
| Galling or seizure | Rising operating torque or sticking | Transferred material and damaged sliding interfaces |
| Coating degradation | Torque changes and sealing deterioration | Coating discontinuities and underlying surface damage |
False brinelling is contact wear associated with small repeated movements, rather than the permanent indentation that defines brinelling. Spalling means flaking or separation of surface material. Both deserve close inspection, but neither should be assigned a cause solely from a photograph.
On a pump, a 1× vibration component, occurring once per shaft revolution, or a ball-pass-frequency feature warrants investigation alongside load, installation, and hydraulic conditions. A structured centrifugal pump failure-prevention review helps prevent a bearing finding from becoming the entire diagnosis.
For valves, correlate leakage with torque history and the cleaned sealing band. The inspection plan should follow the observed mechanism: dimensional checks for deformation, microscopy for localized attack, and surface examination for scoring or coating loss.
Receiving Inspection and Qualification Before Installation
Quarantine critical replacement lots until their identity and condition are verified. Receiving inspection shouldn't depend on whether the packaging looks professional or the delivery matches a familiar part description. The release record needs evidence that the supplied balls meet the approved equipment specification.
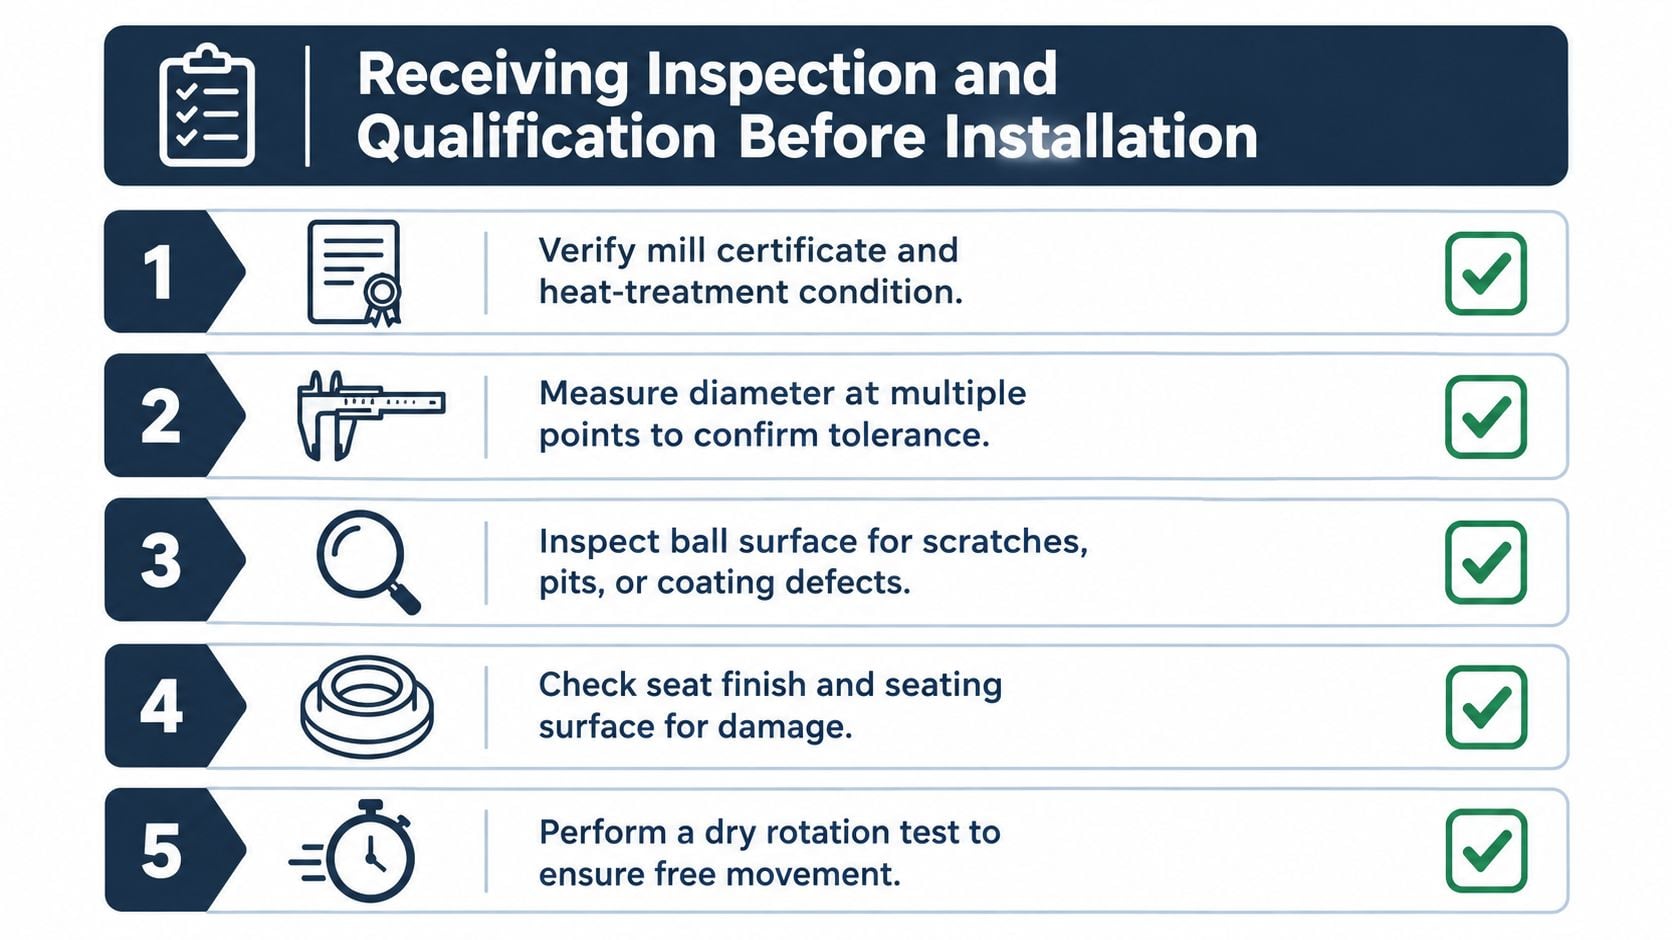
A receiving-cage acceptance routine
- Verify documentation: Match the mill certificate, alloy designation, heat-treatment condition, and inspection results to the package and purchase order. A mill certificate records material identity and relevant production test information.
- Measure diameter in multiple orientations: Use a calibrated micrometer or air gauge, an instrument that assesses dimensions through controlled airflow. Record results against the approved tolerance rather than accepting nominal diameter alone.
- Inspect geometry and surface condition: Examine dents, scratches, pits, and finish under magnification. Confirm that the geometric inspection evidence covers sphericity, the degree to which the component matches a true sphere.
- Check magnetic response: Use the check to flag unexpected material behavior. It's a screening step, not a replacement for certified alloy identification.
- Inspect the mating component: Confirm that the seat or raceway is suitable for installation. A new ball shouldn't be released into an unresolved damaged interface.
A dry movement test should only be performed when the equipment design and manufacturer's procedure permit it. A checklist image is not authorization to run a lubricated bearing dry or operate an assembly outside its approved commissioning conditions.
Release the lot, then verify the asset
Mixed dimensions, dents, unsuitable roughness, contradictory magnetic response, or missing records justify holding the lot for engineering disposition. Rejection should identify the failed requirement so procurement can correct the supply problem rather than reorder the same description.
Preload is an intentional internal bearing load established during assembly. An oversized or damaged ball can disturb that condition, which makes individual component conformity important even when the rest of the bearing appears healthy.
Release criterion: Documentation, measured condition, and equipment compatibility must agree before a critical lot leaves quarantine.
After installation, capture an operating baseline and trend vibration, acoustic emission, or valve torque as appropriate. Acoustic emission monitors stress-wave activity associated with contact events. Investigators should define contributing factors when abnormal results appear, rather than assigning every post-repair change to the replacement ball.
Procurement Specification Checklist and Next Steps
A useful spare-part standard translates equipment risk into purchasing requirements. Procurement shouldn't have to infer hardness, finish, or corrosion suitability from a material name, and maintenance shouldn't have to reconstruct those decisions after another failure.
Copy-ready specification fields
- Equipment duty: Record the asset, ball function, approved process exposure, and controlling failure mechanism.
- Material identity: State the alloy family, approved grade, and verified UNS designation, the Unified Numbering System material identifier.
- Mechanical condition: Require approved hardness limits and heat-treatment records.
- Geometry: State diameter, tolerance, and the applicable ball-precision standard and grade.
- Contact surface: Specify required Ra and allowable surface defects from the approved component design.
- Verification: Require expected magnetic behavior, lot-linked material certification, and dimensional inspection records.
- Handling: Require identification and protective packaging that avoids carbon-steel contamination and contact damage.
- Substitution control: Require engineering approval before changing alloy, condition, coating, or geometric grade.
A spare is equivalent only when the requirements that control failure are equivalent.
The planner should attach this standard to the equipment bill of materials and receiving procedure. Failed-part photographs and inspection findings should remain linked to the same asset record, so later engineers can evaluate whether the specification change addressed the original mechanism.
Connect the decision to FMEA, critical-spares planning, and condition-monitoring priorities. A valve that can isolate a hazardous process may justify different acceptance controls from a noncritical locating mechanism, even when the balls share a nominal size.
The next practical step is to select a recurring pump or valve failure, recover its installed specification, and compare that specification with teardown evidence. Close the documentation gap before authorizing another material substitution.
For plants facing repeat pump-bearing or valve failures, Forge Reliability offers a free reliability assessment delivered by plant-floor specialists, with a 24-hour response. Maintenance leaders can visit the site to request a review connecting stainless ball selection, failed-part evidence, spare specifications, and condition monitoring to a practical failure-prevention plan.